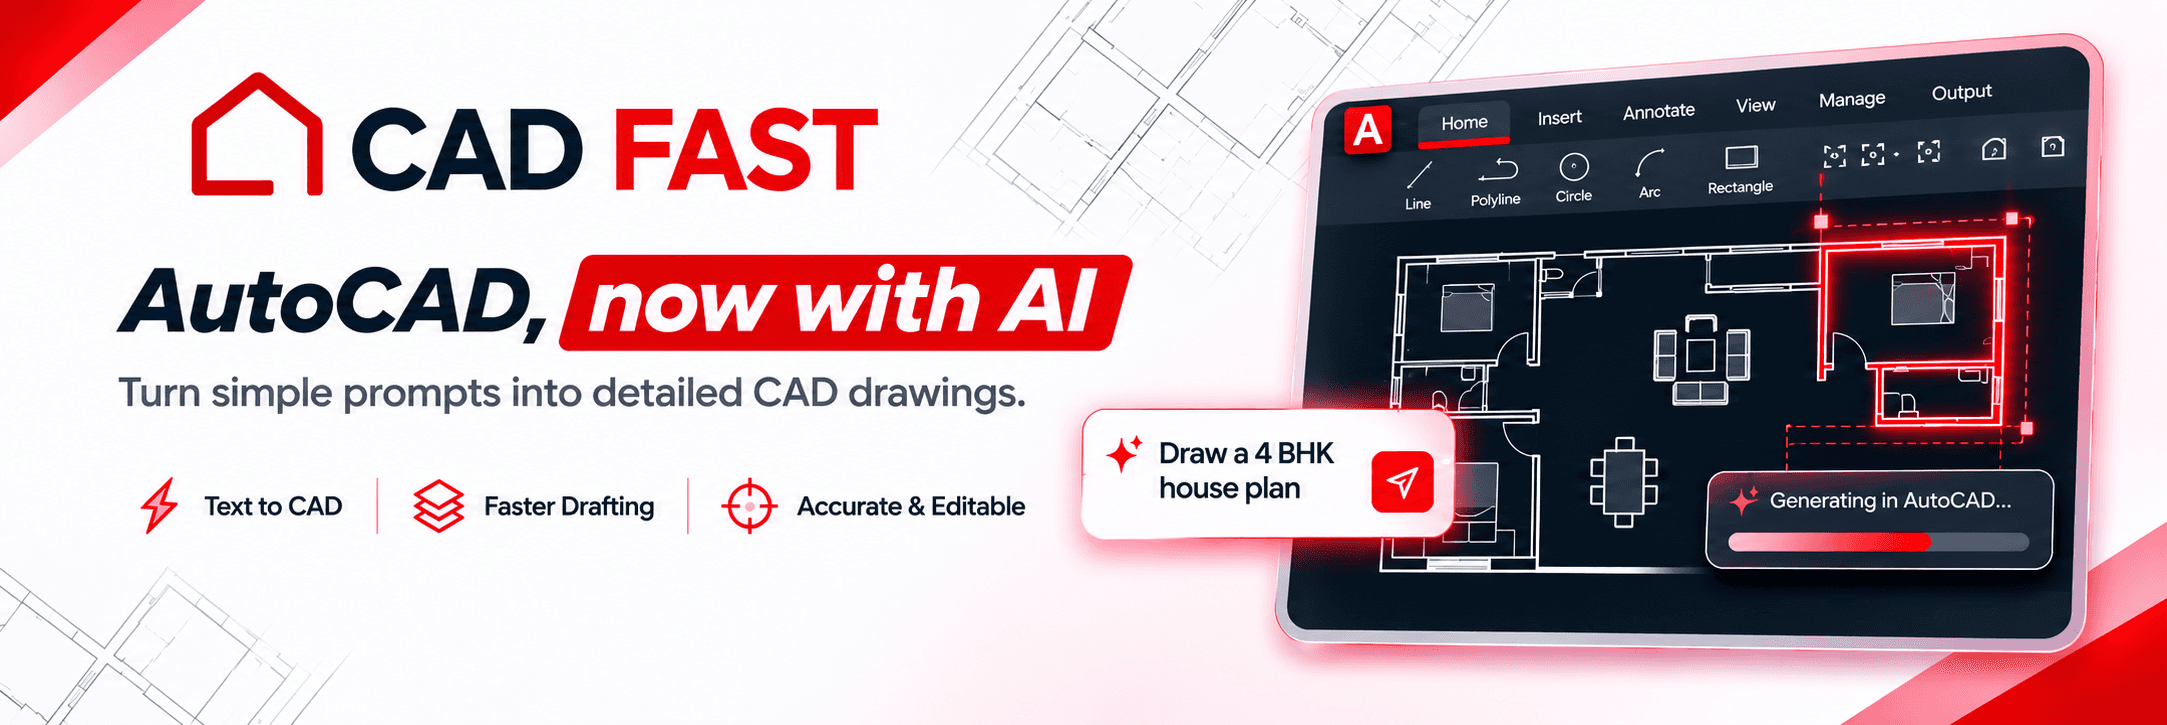
AutoCAD, now with AI
Turn simple prompts into detailed CAD drawings. Generate professional 2D floor plans, architectural layouts, and export editable .DXF & .DWG files in seconds.

How CAD FAST Transforms
Drafting from Hours to Seconds
Just like people generate artwork from prompts today, you can now generate complete engineering & architectural blueprints right from our panel.
Give Natural Language Prompt
Simply type your requirement: 'Draw a 4 BHK house plan', 'Modern 3 BHK duplex with car porch', or 'Flange with 8 bolt holes'. No CAD coordinates needed.
AI Computes Structural Geometry
Our neural CAD engine calculates load-bearing wall thicknesses, standard doorway clearances, room zoning, and creates proper CAD entity tables.
CAD FAST Software Visualization
Preview your blueprint inside the CAD FAST standalone software. Toggle individual layers (WALLS, DOORS, FURNITURE, DIMENSIONS) with millimetric precision.
1-Click DXF & DWG Export
Download standard industry R12/R2018 ASCII DXF files. Open instantly in Autodesk AutoCAD, Civil 3D, Revit, SolidWorks or share directly with contractors.
Get CAD FAST Software License for ₹3,000/month
Full standalone software access, AutoCAD 2018-2026 plugin, and instant license key delivery.
Everything You Need to
Automate CAD Drafting
Stop drawing walls line by line. Let CAD FAST turn your client requirements into ready-to-edit AutoCAD files in seconds.
Text to CAD Intelligence
Describe any residential villa, commercial floor plan, or mechanical part in plain Hindi or English. The AI builds precise vector geometry.
Native .DXF & .DWG Export
Generates industry-standard AutoCAD ASCII DXF files. Open them natively in Autodesk AutoCAD, Civil 3D, SolidWorks, and LibreCAD without conversion.
Automated Layer Segregation
Entities are neatly distributed across WALLS, DOORS, WINDOWS, DIMENSIONS, and FURNITURE layers with color coding (White, Red, Cyan, Yellow, Green).
Standard Architectural Scales
Every floor plan is drawn to scale (1:50, 1:100) with precise wall thicknesses (9-inch outer, 4.5-inch partition) and standard door clearances.
Firebase Cloud Project Sync
Sign in with Google and automatically sync your prompts, generated floor plans, and subscription entitlements across all your devices.
Full Commercial License
All generated plans and DXF downloads belong 100% to you. Use them for client presentations, construction blueprints, and municipal submissions.
Draft Smarter. Direct Licensing.
₹3,000 / month Full License
One flat subscription for architects and engineers. Standalone desktop software, AutoCAD AI plugins, and unlimited DXF blueprint generation.
Official CAD FAST standalone AI software and AutoCAD plugin suite specifications.
Full unlimited access to CAD FAST standalone software and AutoCAD AI plugin suite. Generate blueprints and download native .DXF files.
Save ₹6,000 (Get 2 Months Free)